 Ready Now!
Four Car Garage
1781 Chestnut Ave
Erie, CO 80516
$1,699,900was $1,938,257
6 Beds
6.5 Baths
5,432 SQ FT
4 Garages


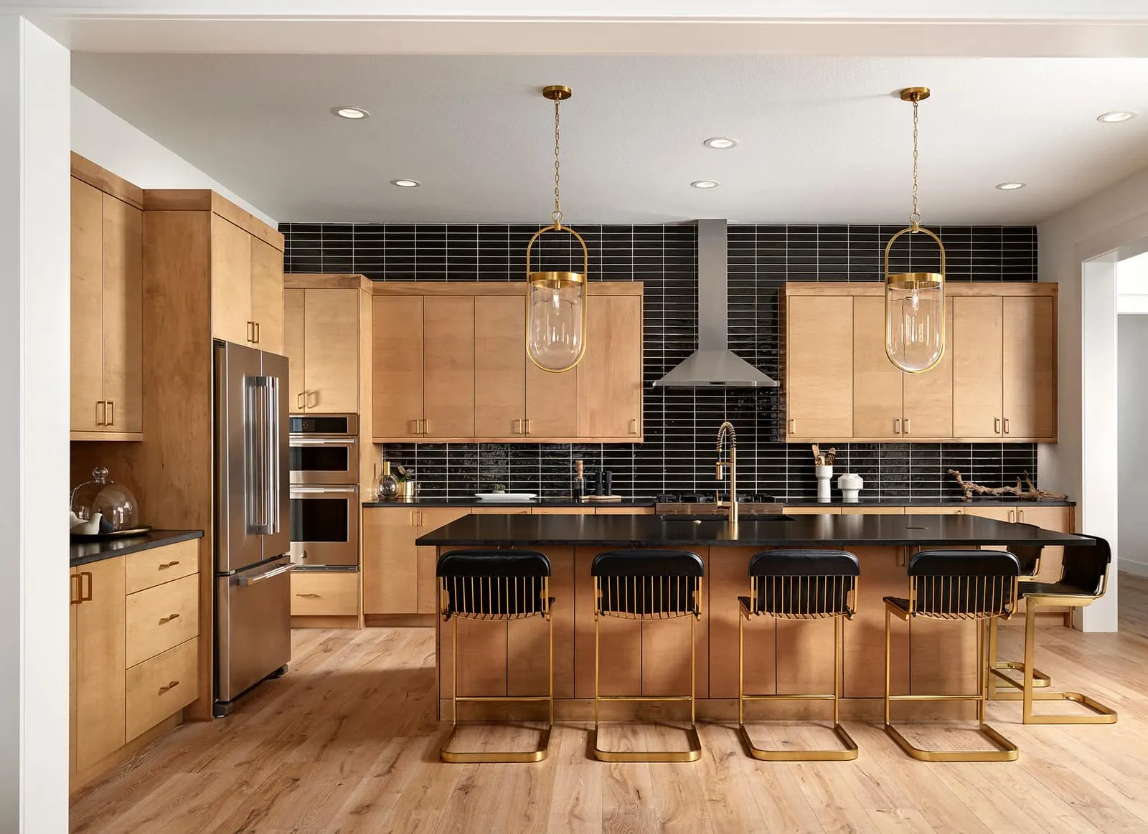
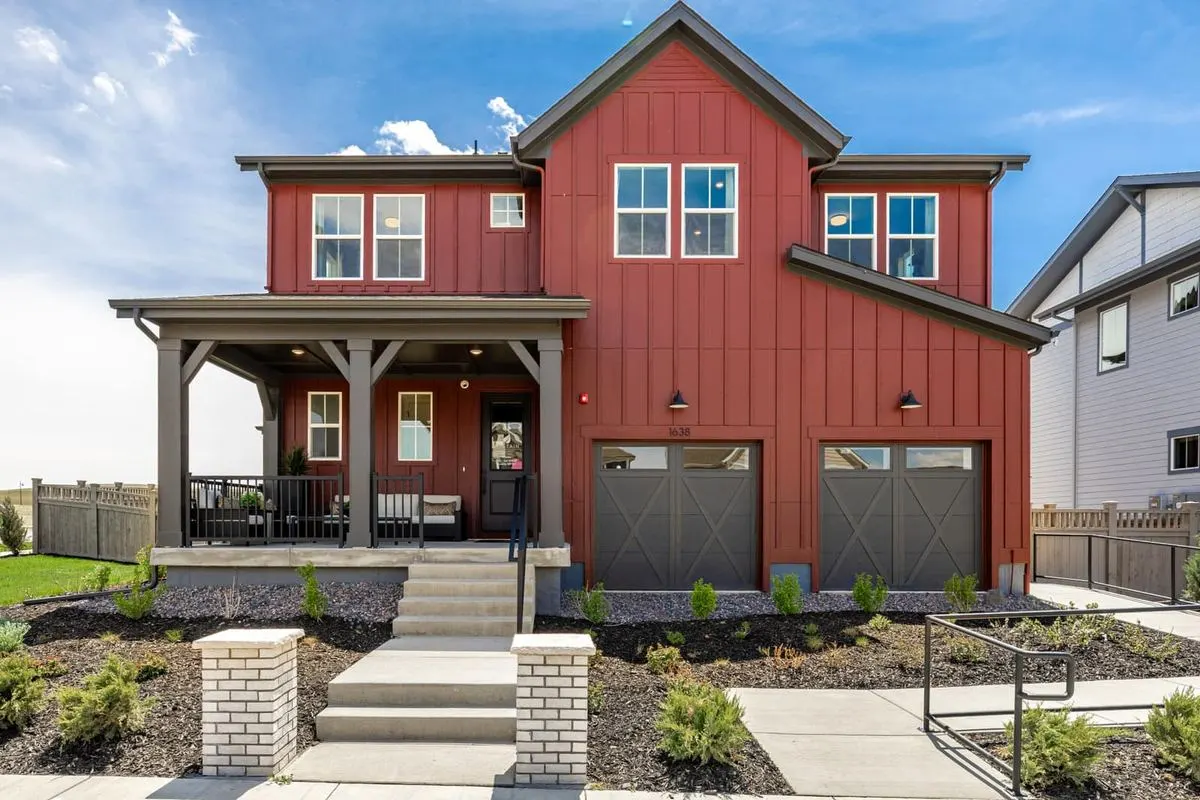
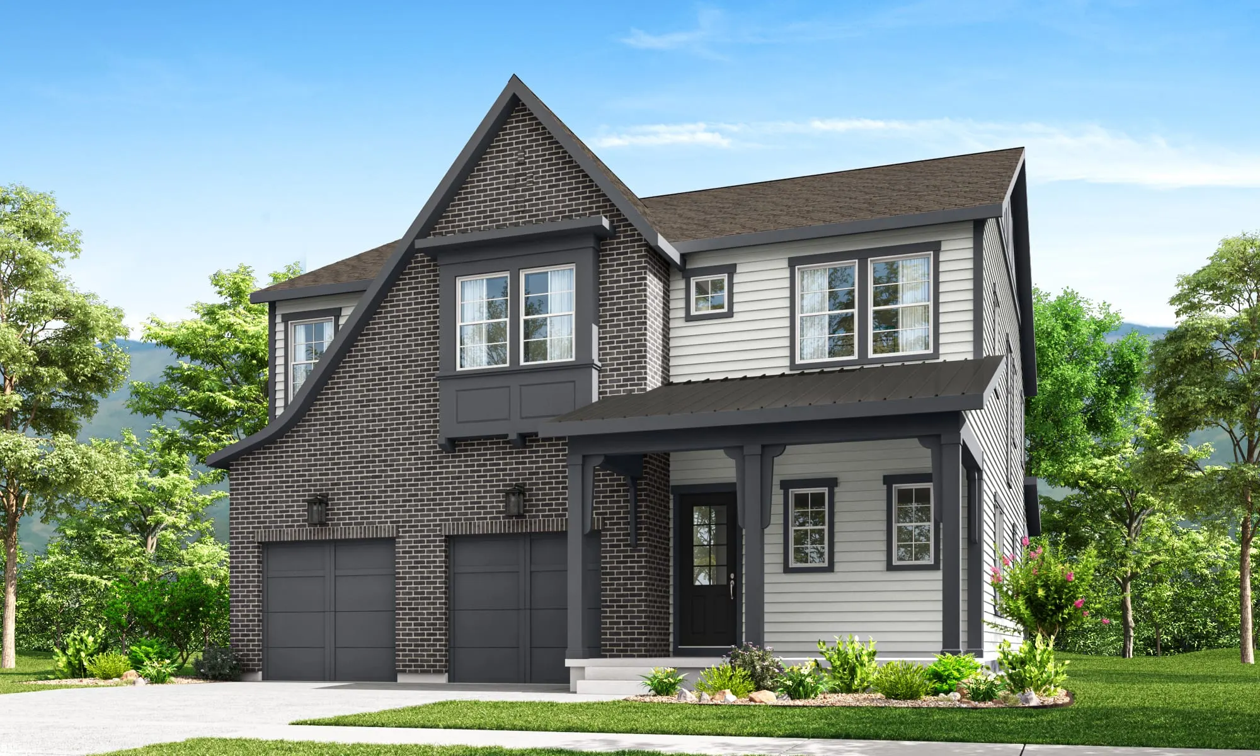
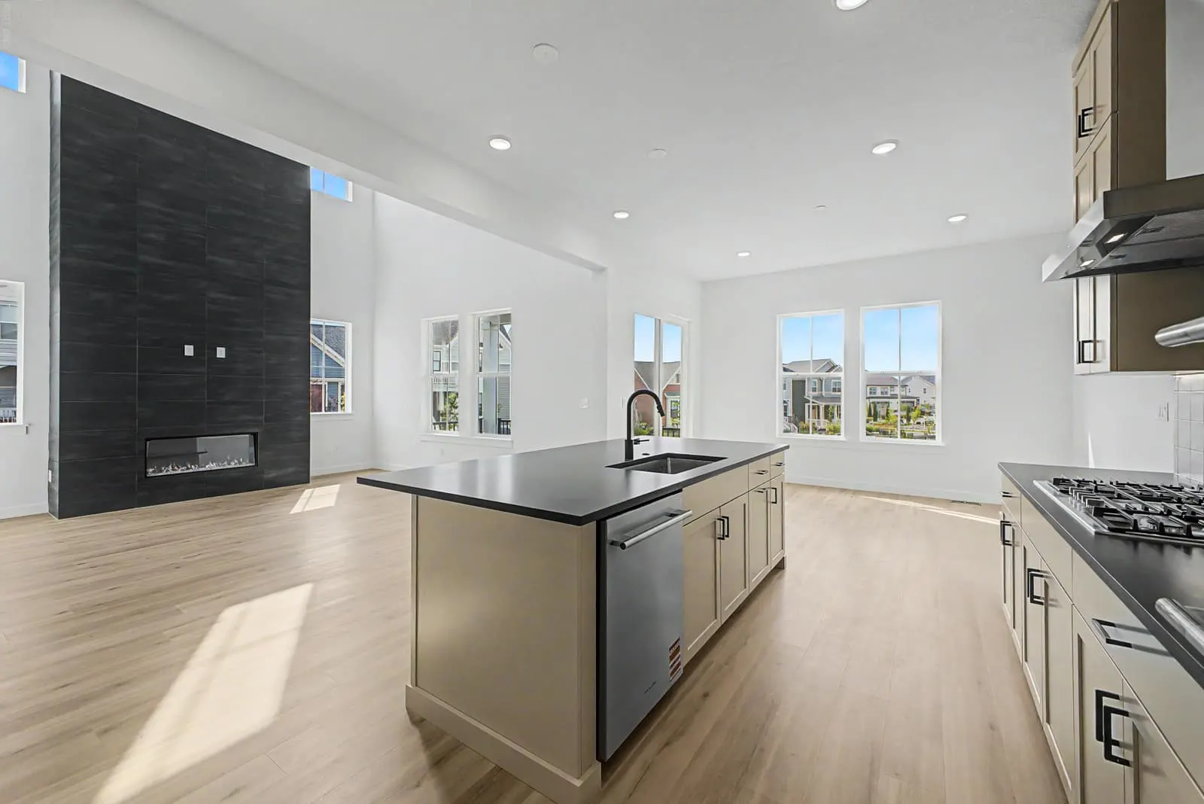
Welcome to The Avalon! A beautifully designed home by McStain Neighborhoods, offering 4 bedrooms, 3.5 bathrooms, and 3,298 finished square feet of thoughtfully designed living space. Perfect for entertaining and everyday living, this home features an open-concept layout, a spacious rec room, and a finished basement that provides added flexibility for relaxing, hosting guests, or creating your ideal retreat.
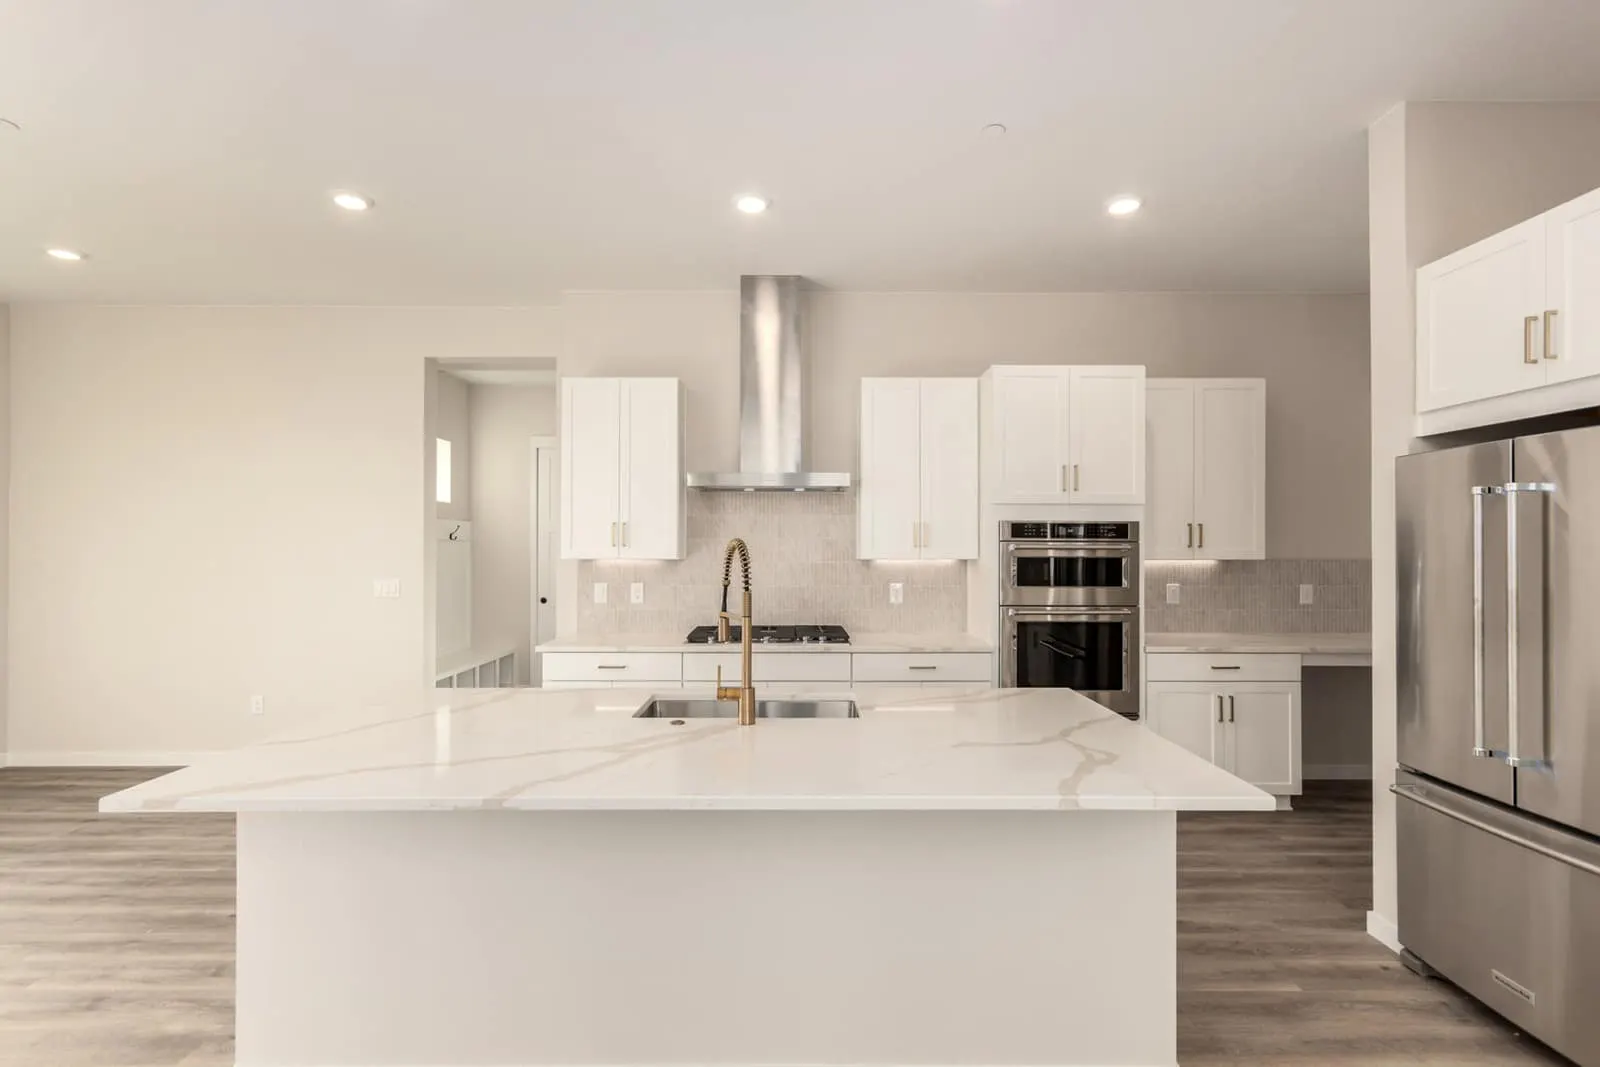
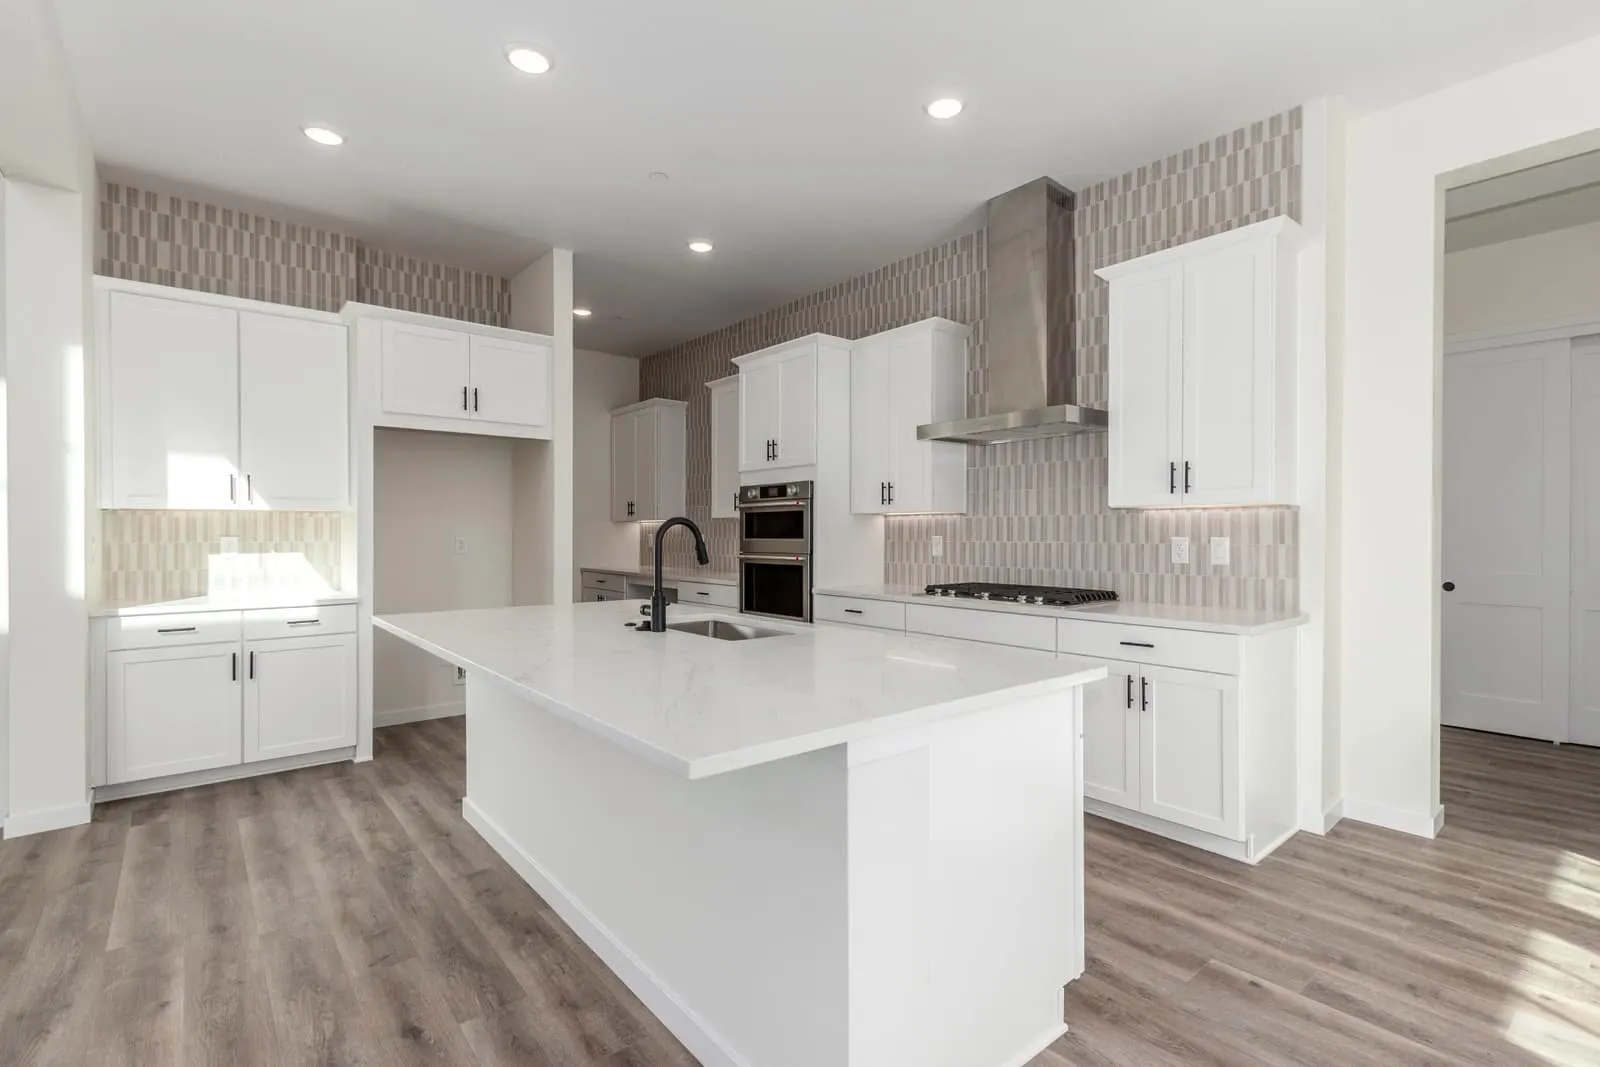
The gourmet kitchen showcases KitchenAid appliances, a gas cooktop, and elevated finishes, while the primary suite offers a luxurious escape with a freestanding soaking tub. Step outside to enjoy the covered patio and oversized backyard, perfect for outdoor dining, summer gatherings, and enjoying Colorado’s beautiful seasons. With a blend of modern style, inviting spaces, and room to grow, The Avalon is designed to make you feel right at home.
Welcome to The Avalon! A beautifully designed home by McStain Neighborhoods, offering 4 bedrooms, 3.5 bathrooms, and 3,298 finished square feet of thoughtfully designed living space. Perfect for entertaining and everyday living, this home features an open-concept layout, a spacious rec room, and a finished basement that provides added flexibility for relaxing, hosting guests, or creating your ideal retreat. The gourmet kitchen showcases KitchenAid appliances, a gas cooktop, and elevated finishes, while the primary suite offers a luxurious escape with a freestanding soaking tub. Step outside to enjoy the covered patio and oversized backyard, perfect for outdoor dining, summer gatherings,…
| Area | Erie |
| Neighborhood | Westerly |
| Floor Plan | Avalon |
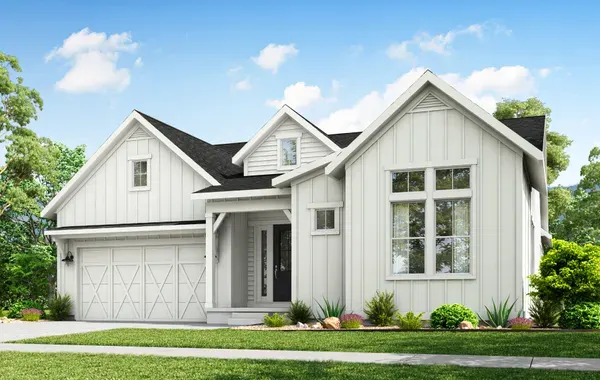
This home is built on The Avalon, offering 3-5 beds, 2.5-4.5 baths, 2,445 sq ft, 1 story, 2-car garage.
Ready Now! Available December
 Ready Now!
 Ready Now!
 Ready Now!
 Ready Now!