 Ready Now!
Designer Model Townhome Overlooking the Park
5696 N. Killarney Court
Aurora, CO 80019
$495,000
3 Beds
2.5 Baths
1,671 SQ FT
2 Garages

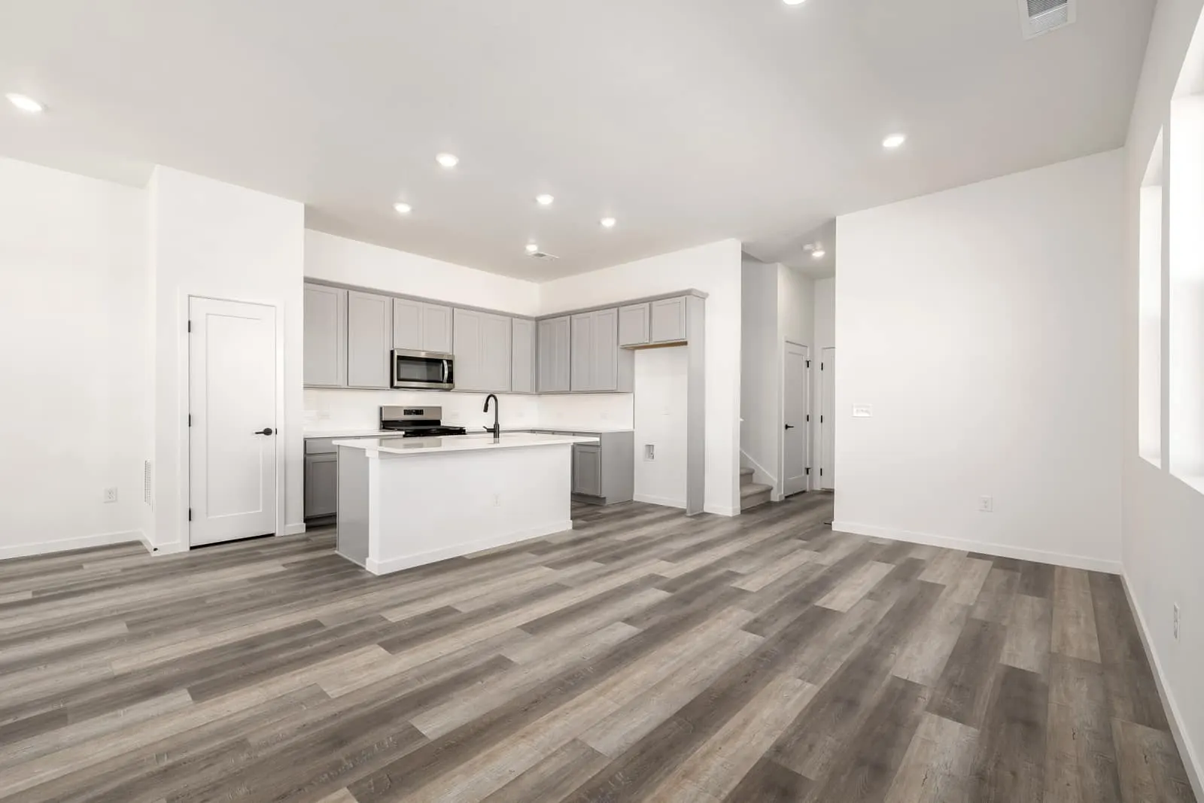
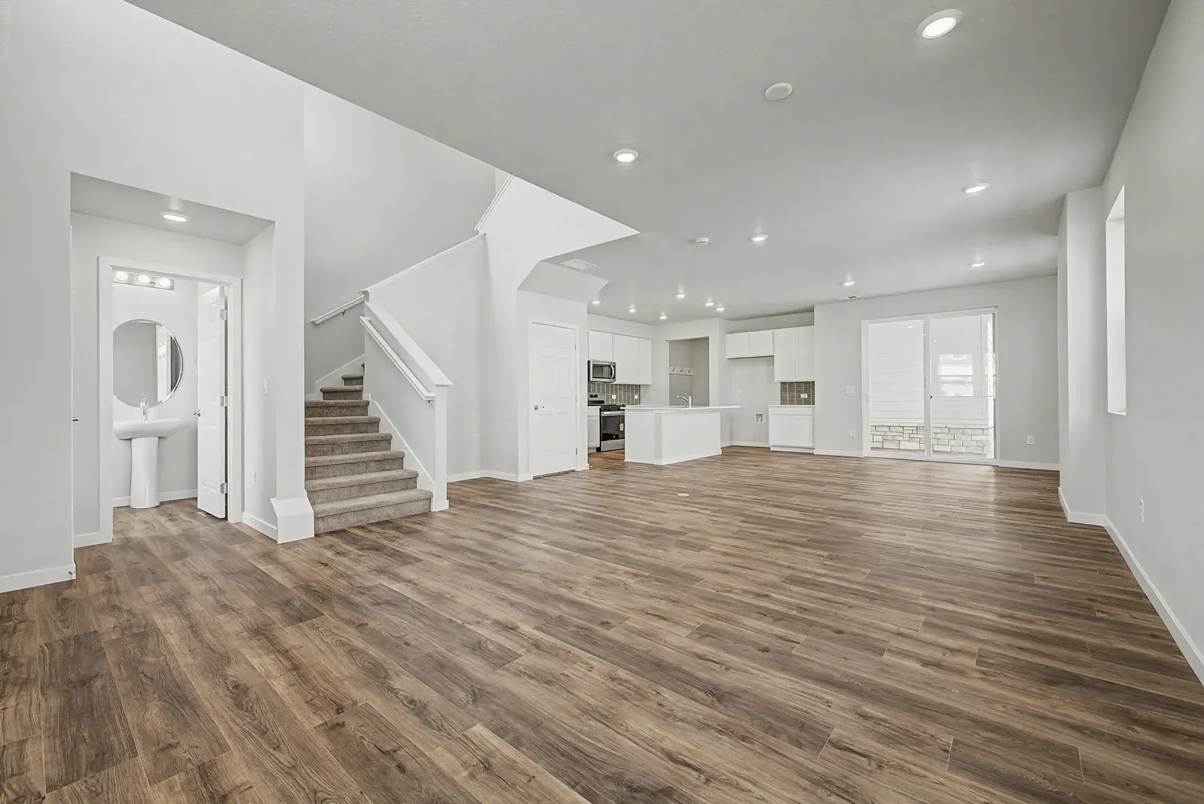
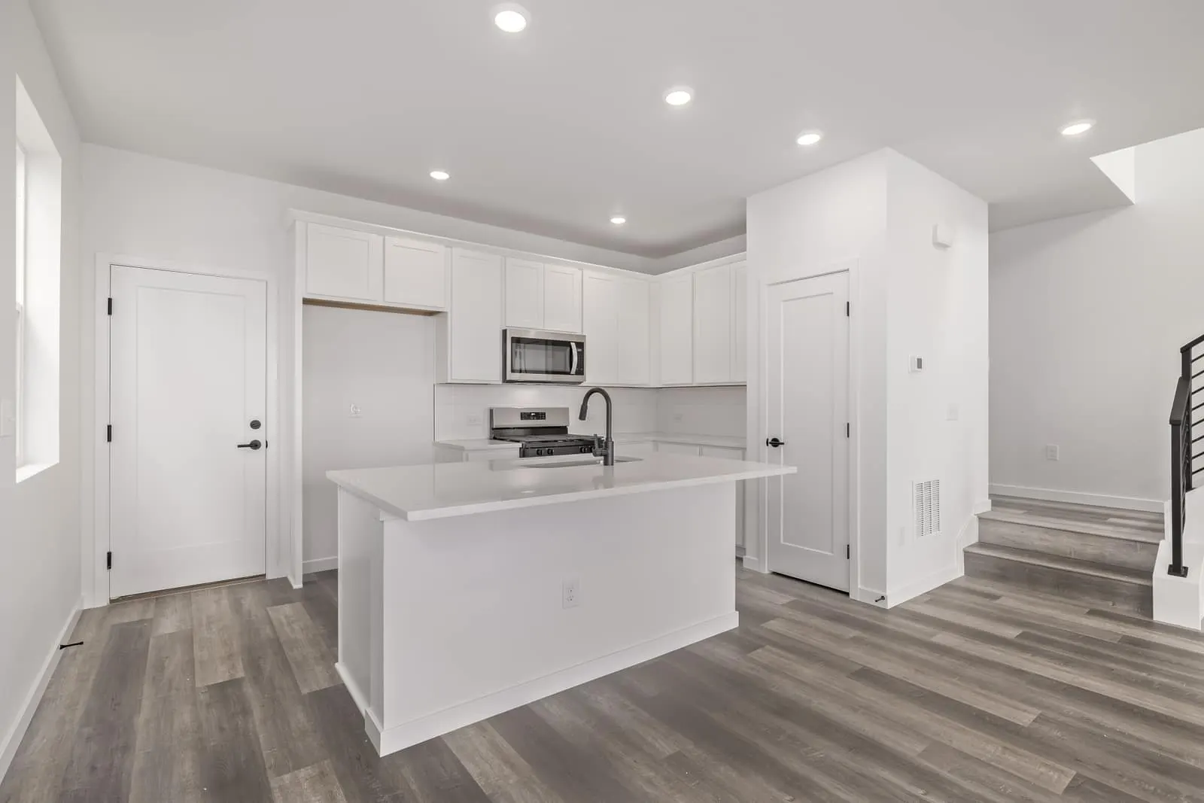
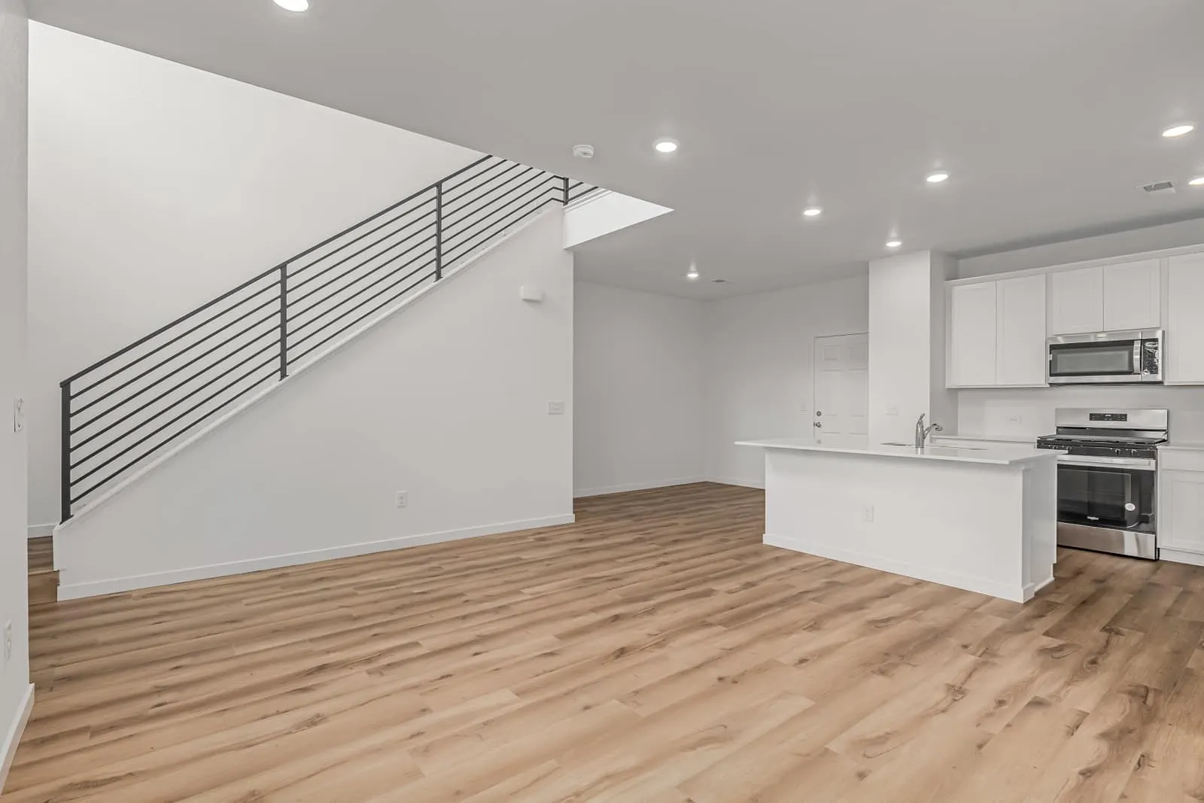
Discover the perfect balance of space, style, and modern living in this 3-bedroom, 2.5-bath home on a desirable large corner lot. The open-concept main floor flows effortlessly, creating an ideal setting for entertaining or everyday life, while sleek finishes from the Contemporary Design Suite bring a sophisticated, modern edge throughout. Upstairs, a versatile loft offers endless possibilities, perfect for a home office, playroom, or cozy lounge.
Designed for the way you live today, this home blends functional design with contemporary style, delivering a lifestyle as impressive as the home itself. Available Now!
Discover the perfect balance of space, style, and modern living in this 3-bedroom, 2.5-bath home on a desirable large corner lot. The open-concept main floor flows effortlessly, creating an ideal setting for entertaining or everyday life, while sleek finishes from the Contemporary Design Suite bring a sophisticated, modern edge throughout. Upstairs, a versatile loft offers endless possibilities, perfect for a home office, playroom, or cozy lounge.
Designed for the way you live today, this home blends functional design with contemporary style, delivering a lifestyle as impressive as the home itself. Available Now!
| Area | Aurora |
| Neighborhood | Painted Prairie |
| Floor Plan | Glenwood |

Glenwood Floor Plan
Select a diagram to enlarge it, or print all diagrams for this home.
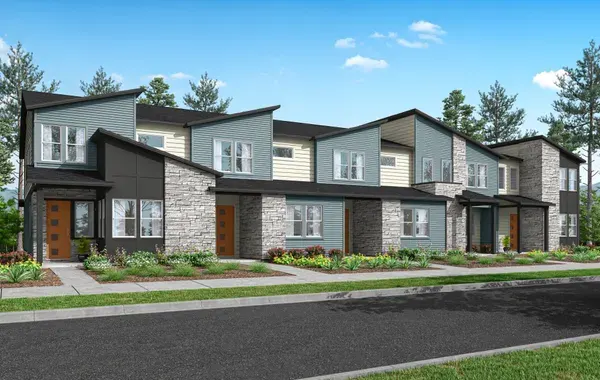
This home is built on The Glenwood, offering 3 beds, 2.5 baths, 1,671 sq ft, 2 stories, 2-car garage.
Ready Now!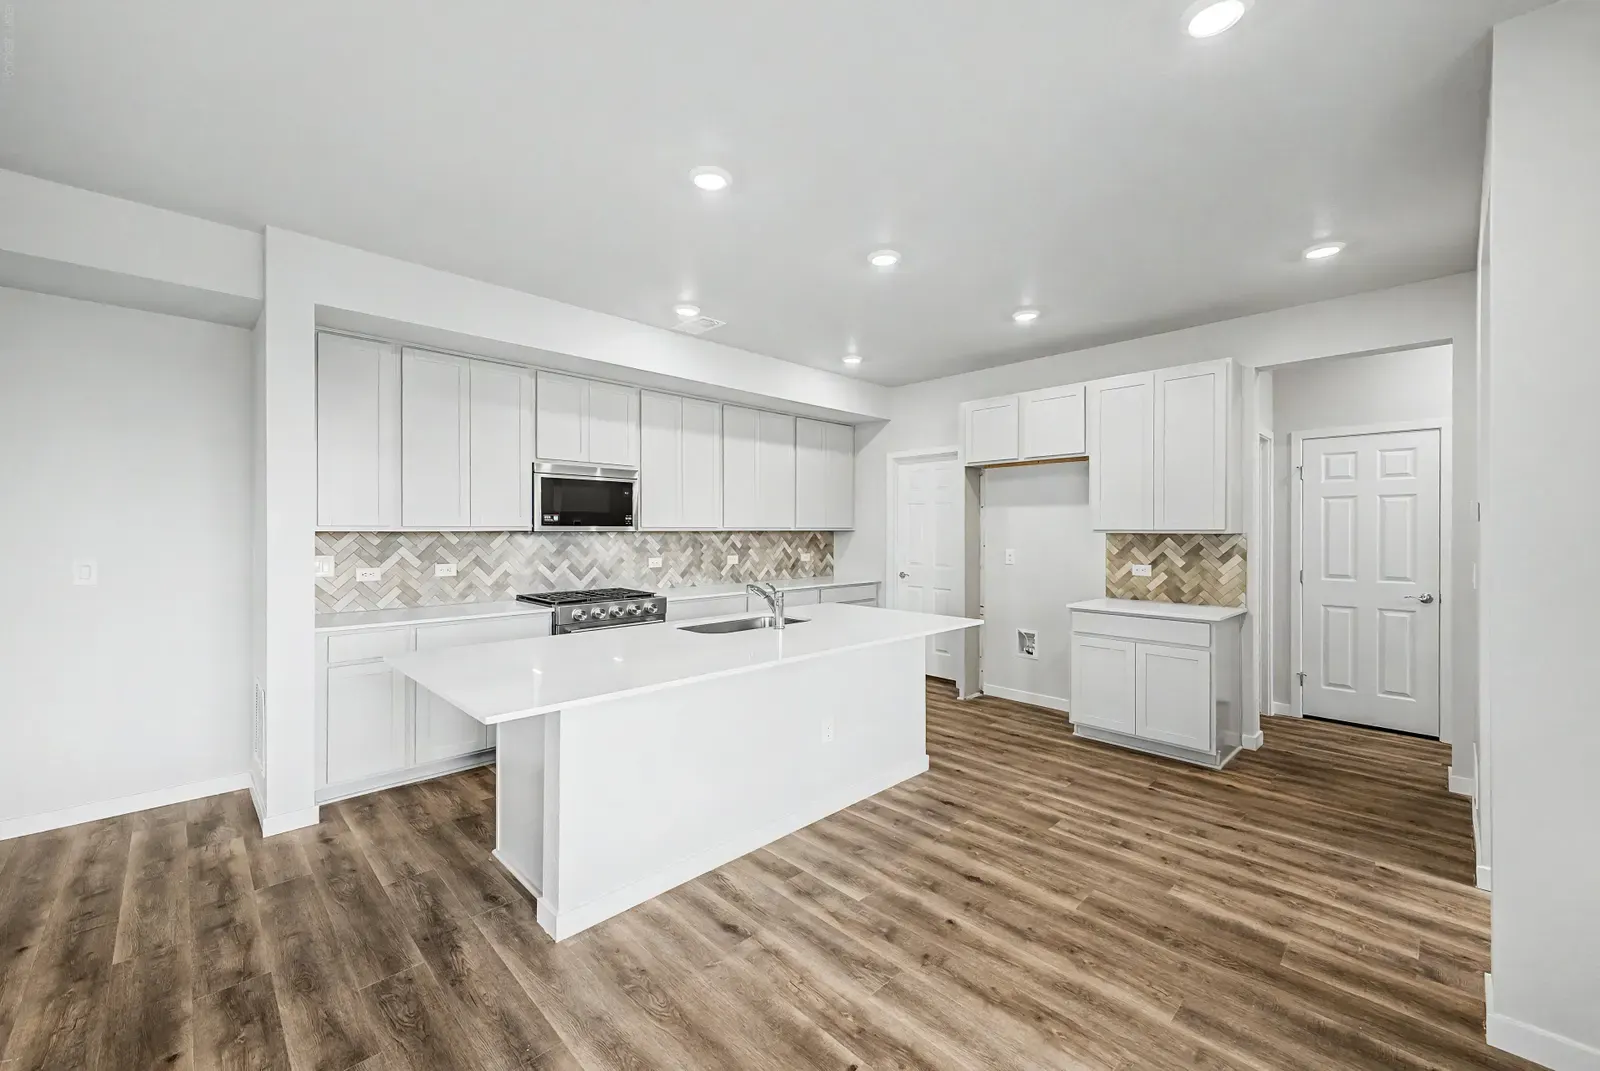 Ready Now!
 Ready Now!
 Ready Now!
 Ready Now!