 Ready Now!
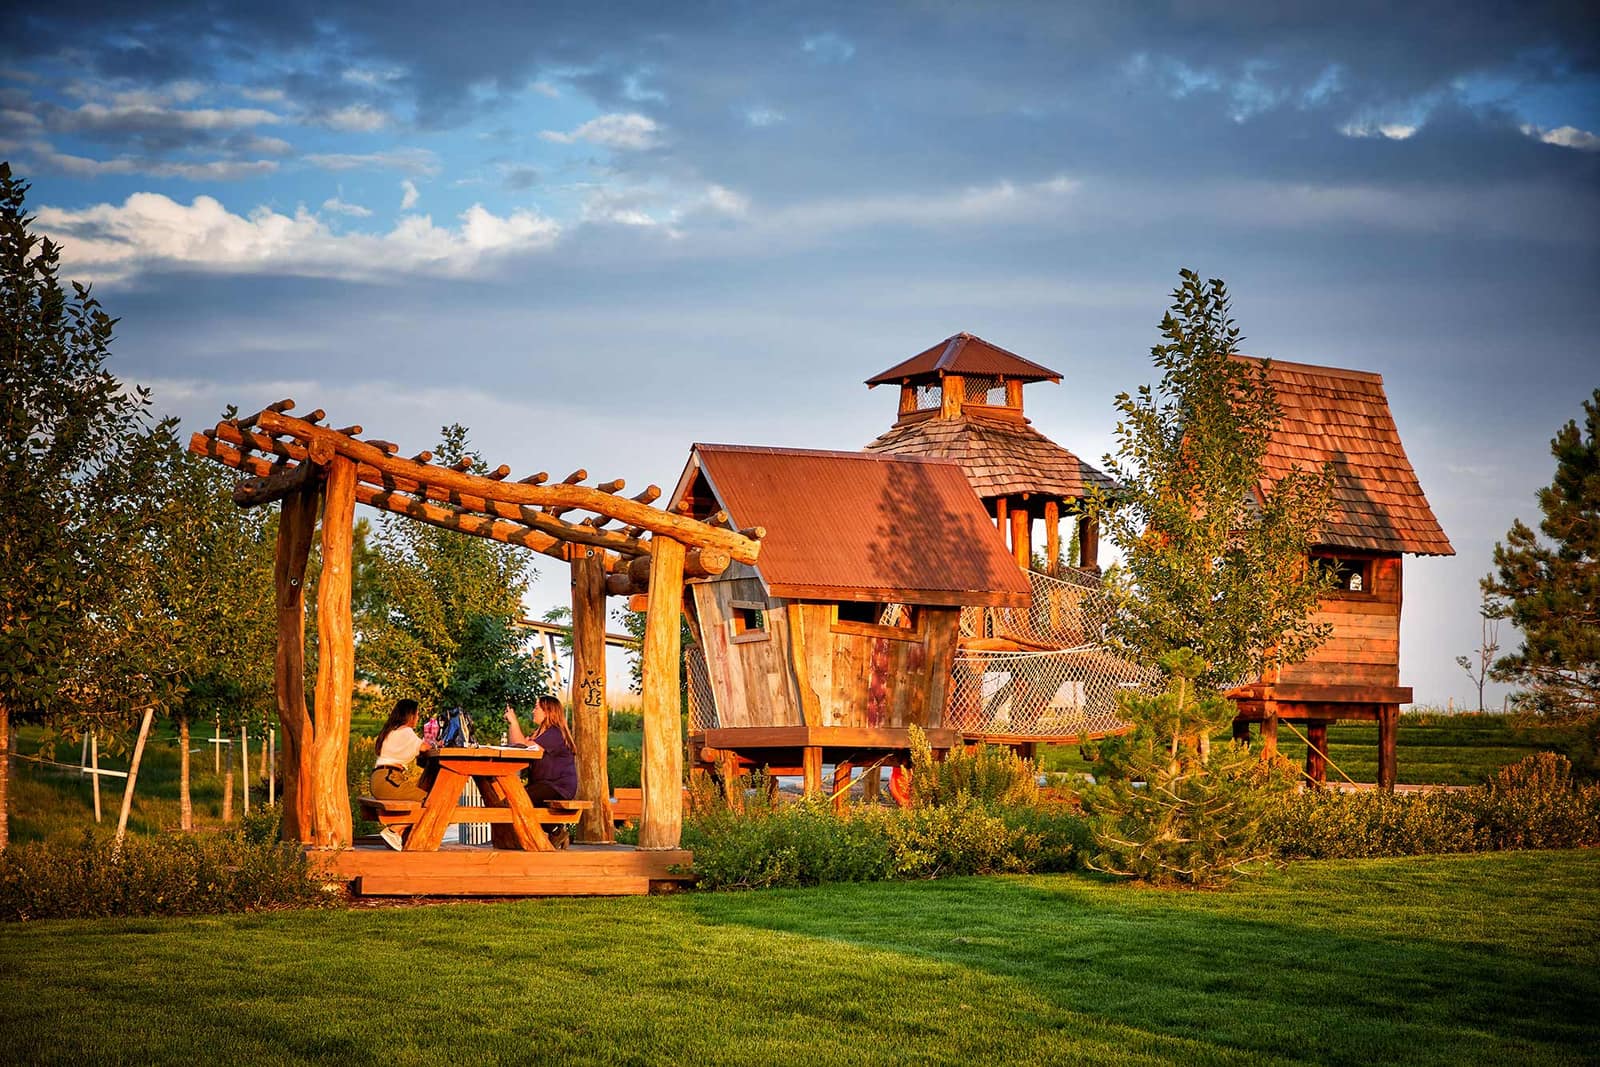
Designer Model Townhome Overlooking the Park
5696 N. Killarney Court
Aurora, CO 80019
$495,000
3 Beds
2.5 Baths
1,671 SQ FT
2 Garages

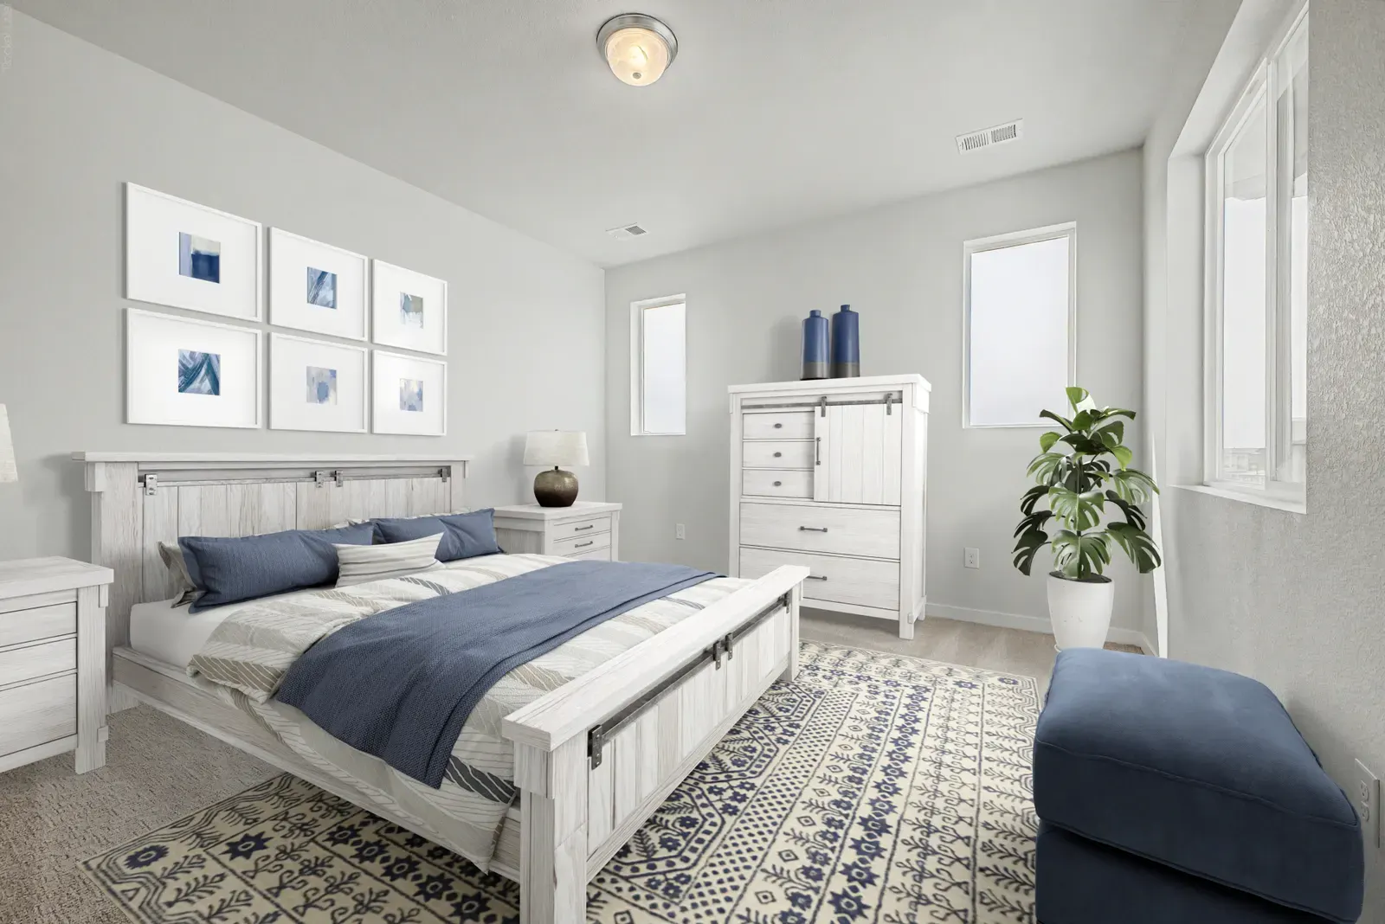
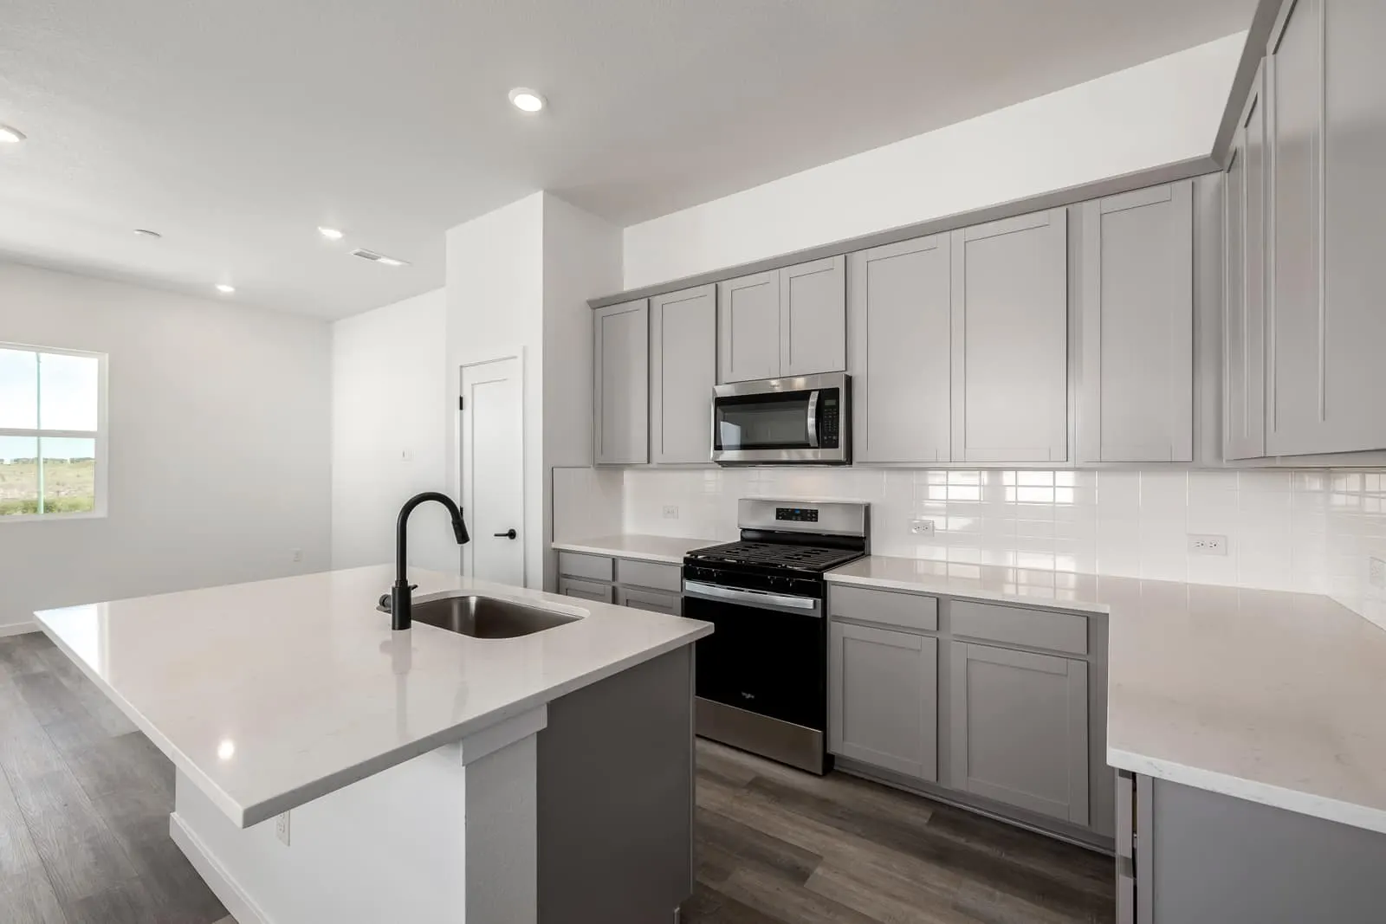
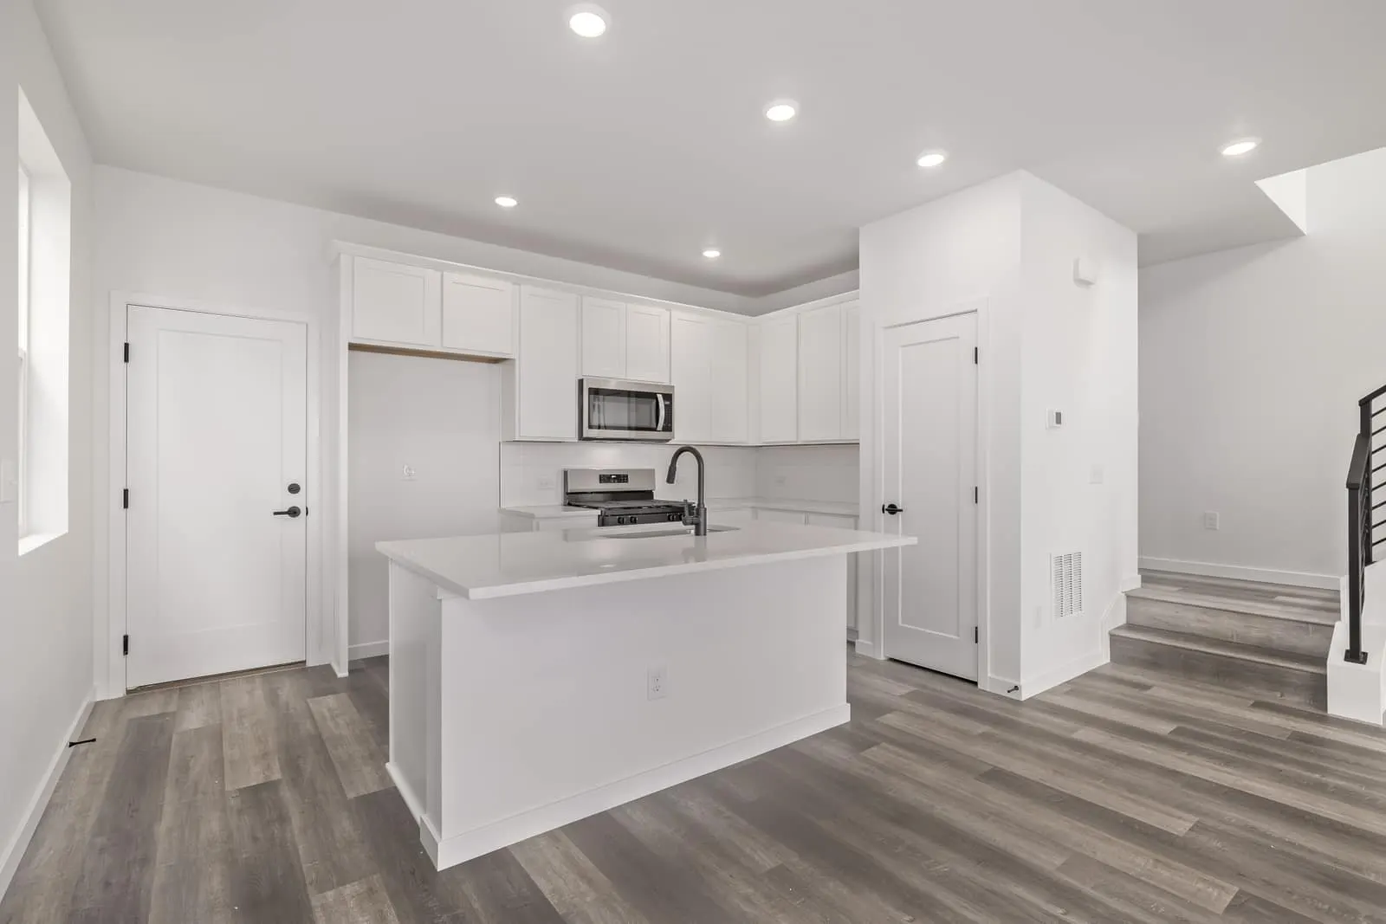
Step into this charming farmhouse with timeless design. This home pairs modern finishes with an open, inviting layout. The stylish kitchen with a Whirlpool gas range flows seamlessly into the living areas, while a covered patio creates the perfect space to relax or entertain outdoors.
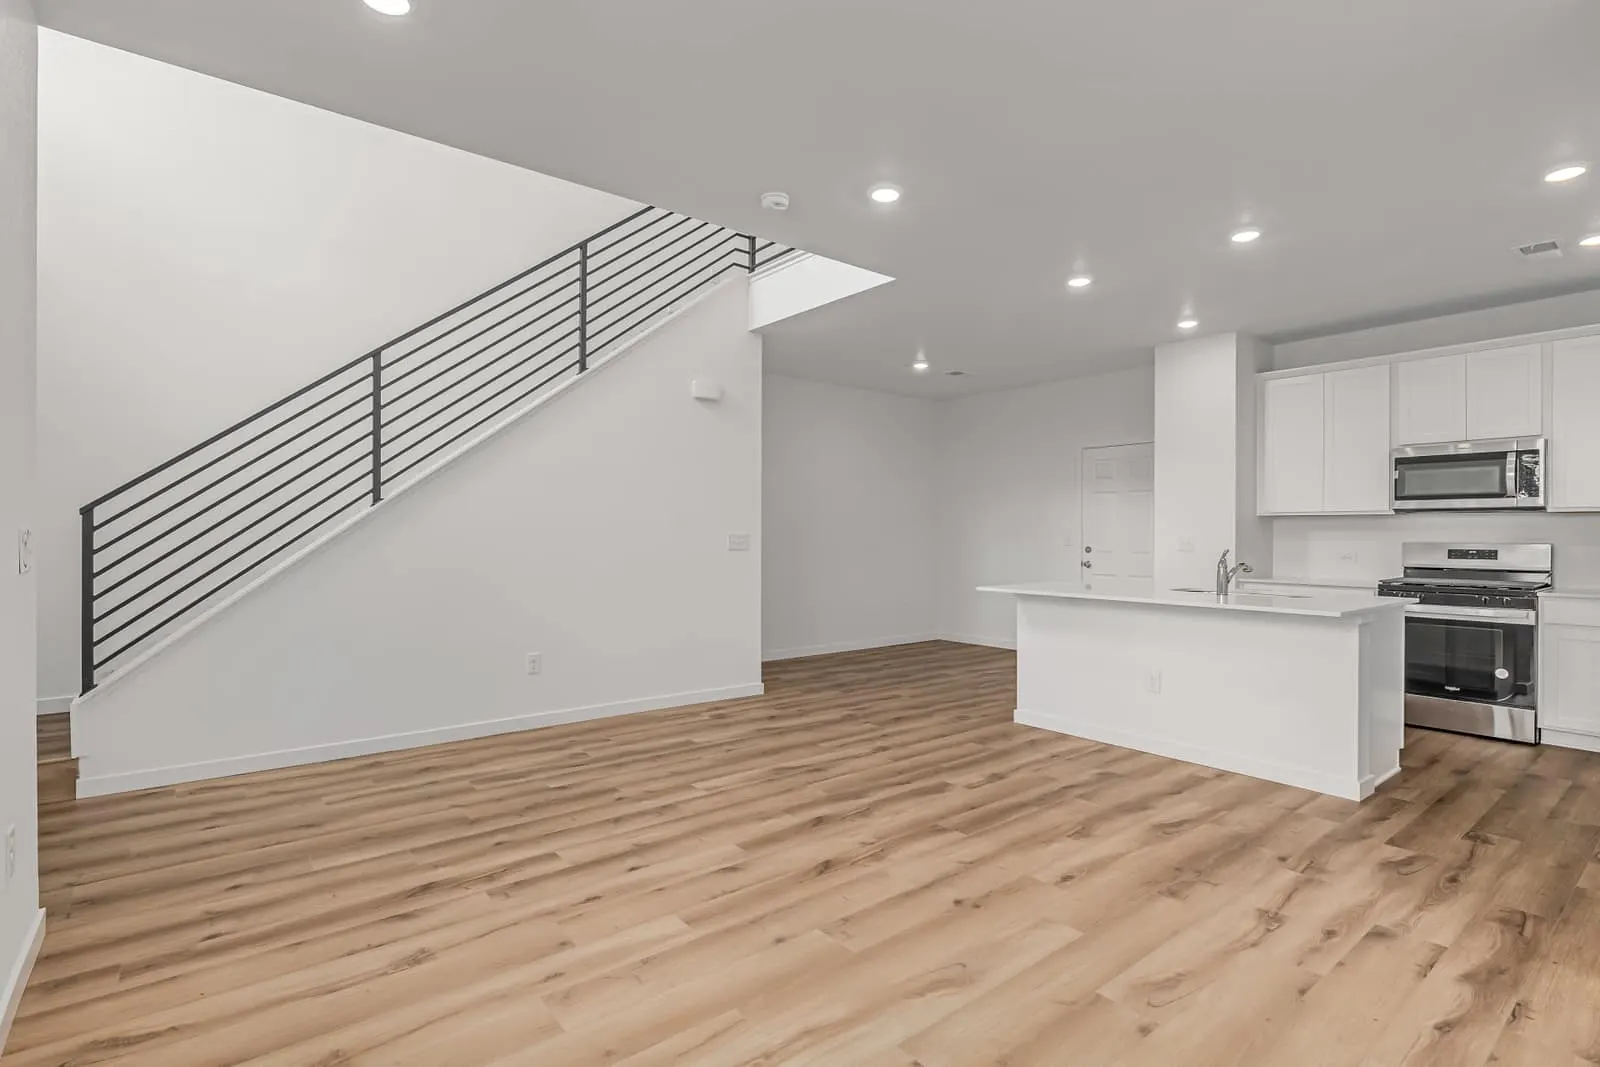
Upgrades like counter-height vanities, comfort-height fixtures, and open interior railings add both style and convenience. With thoughtful details throughout, this home is designed to make everyday living effortless.
Step into this charming farmhouse with timeless design. This home pairs modern finishes with an open, inviting layout. The stylish kitchen with a Whirlpool gas range flows seamlessly into the living areas, while a covered patio creates the perfect space to relax or entertain outdoors.
Upgrades like counter-height vanities, comfort-height fixtures, and open interior railings add both style and convenience. With thoughtful details throughout, this home is designed to make everyday living effortless.
| Area | Aurora |
| Neighborhood | Painted Prairie |
| Floor Plan | Silverleaf |
Silverleaf Floor Plan
Select a diagram to enlarge it, or print all diagrams for this home.
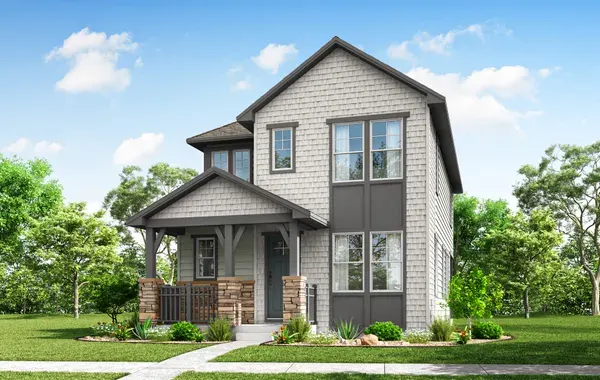
This home is built on The Silverleaf, offering 3-4 beds, 2-3.5 baths, 1,846 sq ft, 2 stories, 2-car garage.
Ready Now!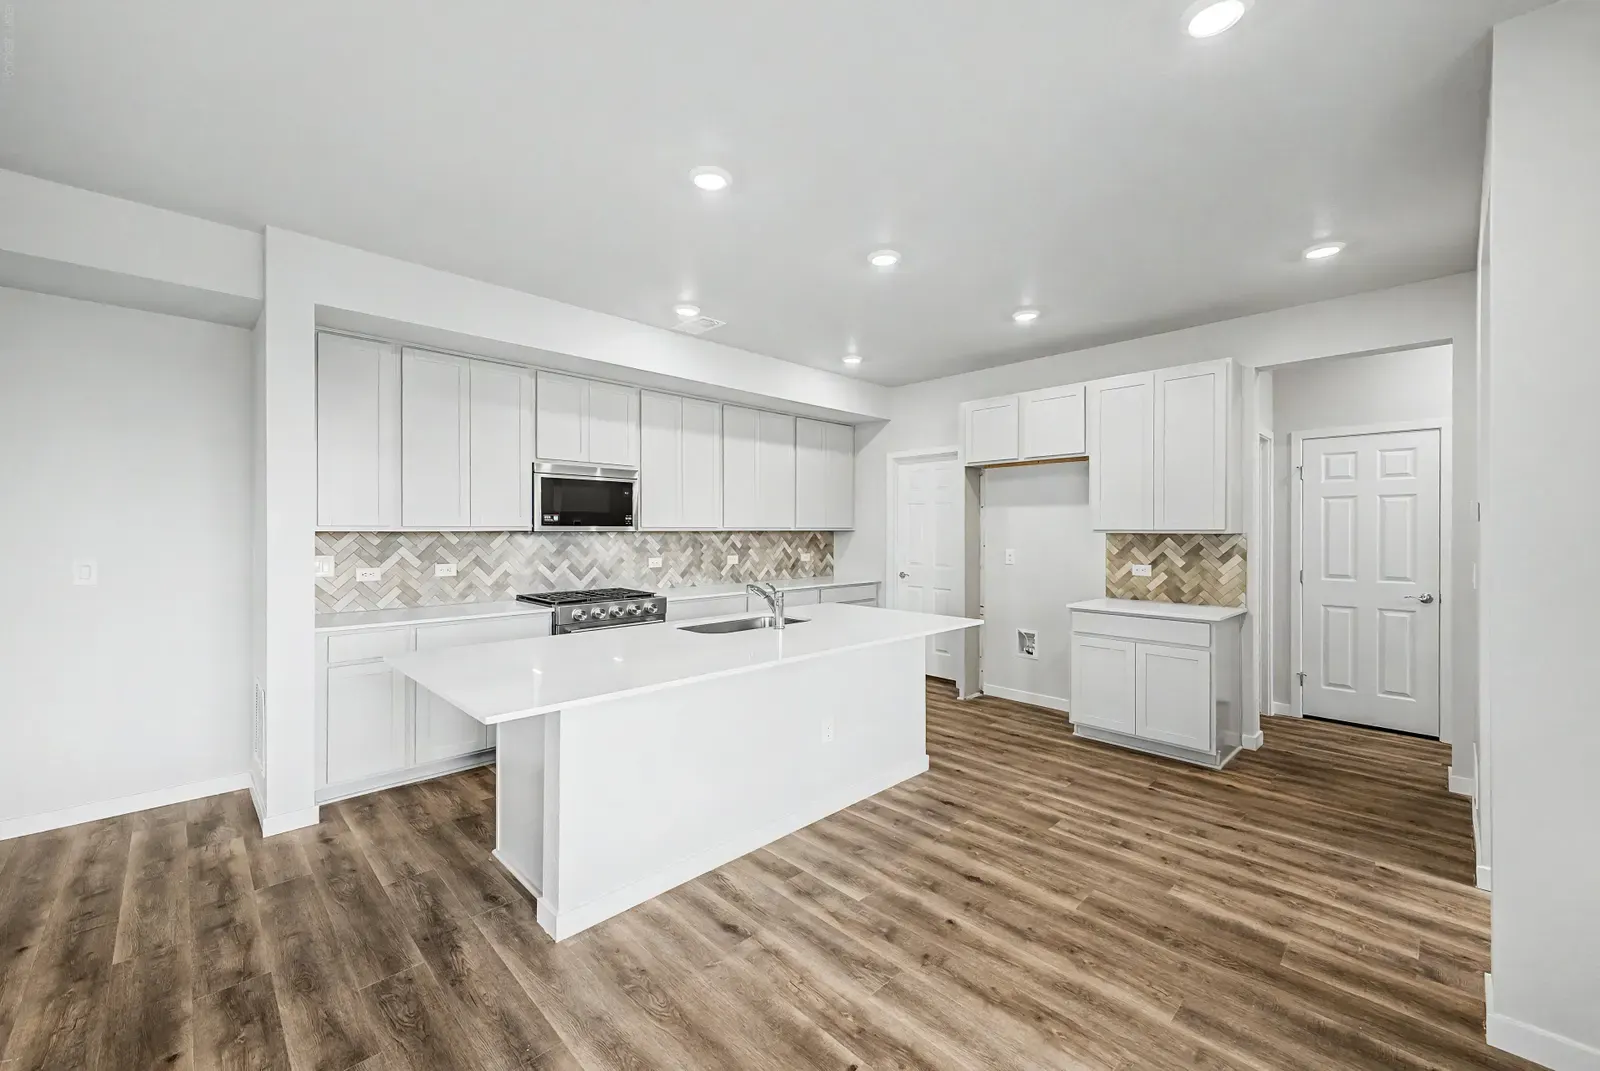 Ready Now!
 Ready Now!
 Ready Now!
 Ready Now!